Applying to calls is ALWAYS FREE!

| Budget: $500,000 |
| Activated: 11/13/2026 Deadline: 01/15/2027 |
| Call Summary DUKE HEALTH CARY SHADE STRUCTURE REQUEST FOR QUALIFICATIONS (RFQ) AND CONCEPT DESIGN |
| Budget Description Phase 1 - Request for Qualifications Phase 2 - Shortlisted Firms invited to a $16,000 stipend design contract for Concept Design |
| Project Description Project Vision and Design Objectives Duke Health is exploring innovative, functional, and visually compelling shade structure concepts that support healing, wellness, connection, respite, and community engagement. The proposed designs shall reflect and reinforce Duke Health’s purpose, mission, and goals for the project while creating a meaningful sense of place within the campus environment. |
| Artwork Goals GOALS • Create a Sense of Place that supports wellness, healing, connection, and respite. • Create a Meaningful Gathering Place that encourages community, interaction, and connection. • Integrate with the Existing Environment through a shade structure that complements the current landscape design, architecture, and natural surroundings. • Inspire Art and Community through a design that reflects creativity, local identity, and the spirit of the community. • Engage Local Design Talent by encouraging participation from local architects, artists, landscape designers, and other creative professionals. • Collaborate with the Community and Town of Cary to create a shared vision and ensure the design reflects the needs, character, and aspirations of the community. |
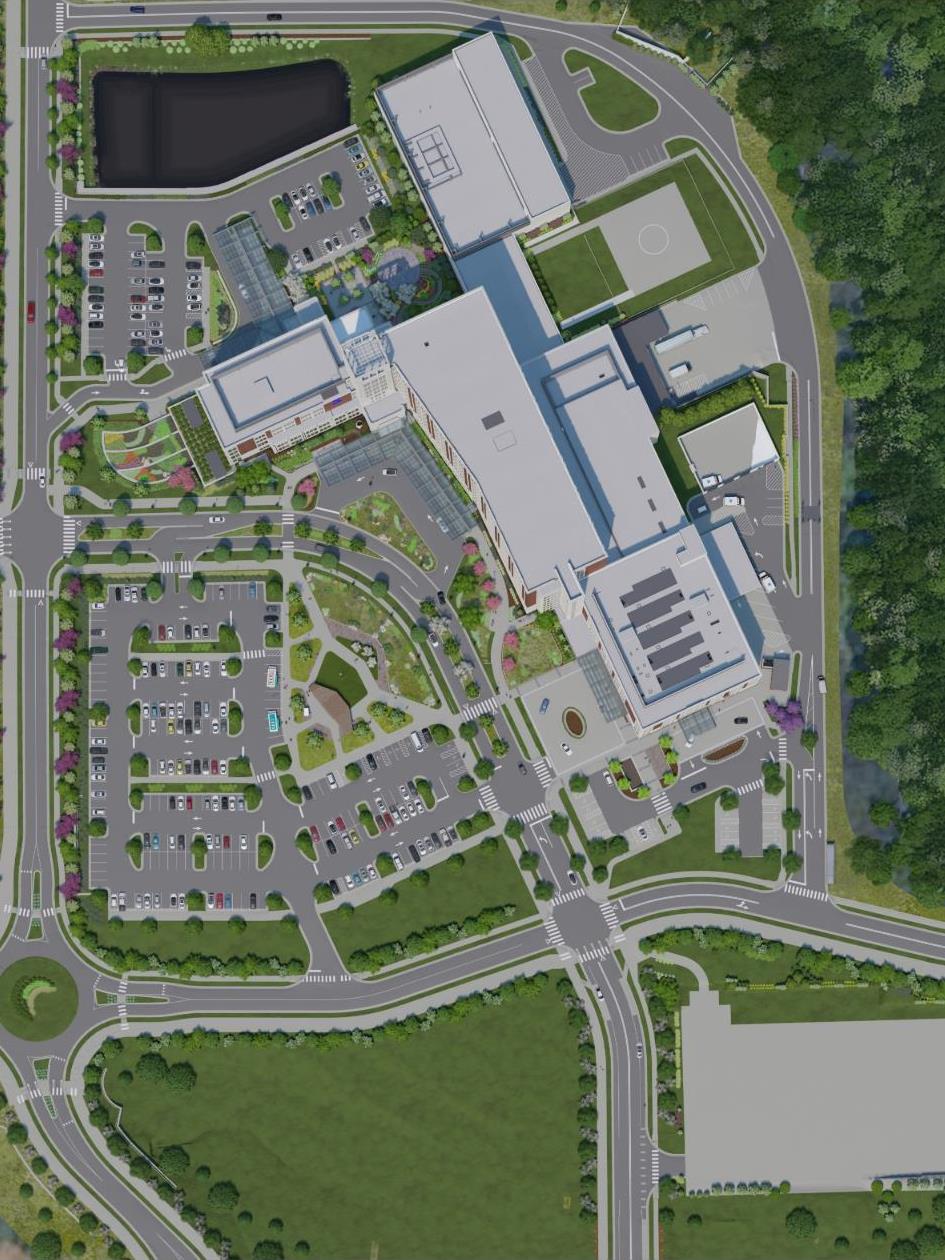
| Artwork Location Description Duke Health Cary Campus Duke Health broke ground on a new facility that adds hospital services at its existing Duke Health Cary location, providing access to health care closer to the homes and workplaces of the community’s rapidly growing population. The new facility will include phase one of a new inpatient hospital campus, including an emergency department, surgical services, imaging, and a small number of inpatient beds, as well as gastro-intestinal endoscopy, cancer care, and other infusion services in the same building. The building housing these services is expected to be completed in 2027. Phase two will include expansion of emergency department, surgical services, imaging, patient beds, cancer care and women services. The new hospital services are part of a broader plan for the 85-acre campus at Duke Health Cary. The health system has already received state approval for 40 hospital beds at the location. When fully built, the Cary hospital campus is projected to employ about 1,600 people. |
| Site History Refer to DUKE HEALTH CARY SHADE STRUCTURE REQUEST FOR QUALIFICATIONS (RFQ) AND CONCEPT DESIGN document file |
| Eligibility Refer to DUKE HEALTH CARY SHADE STRUCTURE REQUEST FOR QUALIFICATIONS (RFQ) AND CONCEPT DESIGN document file |
| Application Requirements |
|
Resume: 5 page(s) maximum Work examples: 1 - 20 Artist Statement: 500 word maximum Letter of Interest: 2000 word maximum Selections Criteria: 1. Team Qualifications and Relevant Experience Demonstrated depth and breadth of experience with shade structures, public art installations, architecturally integrated structures, structural engineering, fabrication, and constructibility. Preference will be given to teams with proven experience using durable, weather-resistant materials and integrating artistic vision with structural performance. Experience coordinating fabrication, construction, and installation is highly desirable. 2. Proposed Project Team Qualifications, relevant experience, and demonstrated collaboration among the specific individuals proposed for the project, including the artist, architect (or landscape architect), structural engineer, and lighting designer. Evaluation will emphasize the experience, availability, and continuity of the individuals directly responsible for project development and delivery, rather than relying primarily on team principals or business development representatives. 3. Design Approach and Methodology Quality, creativity, and depth of the team’s design philosophy and methodology. Demonstrated ability to translate project goals into innovative, functional, and visually compelling design concepts that support healing, wellness, connection, respite, and community engagement. Consideration will be given to the team’s ability to integrate artistic expression, engineering feasibility, safety, accessibility, constructibility, and the surrounding landscape and campus environment. 4. Past Performance and References Demonstrated success delivering comparable projects that meet client expectations, schedules, and budgets. Evaluation will consider design quality, technical coordination, construction documentation, material durability, fabrication, installation, and responsiveness during construction. References from clients, project owners, and operators with relevant experience will be considered, with particular emphasis on projects involving public art, shade structures, healthcare environments, and community spaces. 5. Local Presence and Community Impact Demonstrated alignment with the goals and intent of the HomeGrown initiative, including meaningful local participation, community engagement, and opportunities to support local designers, artists, fabricators, and businesses. Firms should provide compelling examples of how their work contributes to the local community and responds to the character, culture, and context of the project location. 6. Communication, Collaboration, and Client Advocacy Demonstrated commitment to proactive communication, stakeholder engagement, collaboration, and timely issue resolution. Evaluation will consider the team’s ability to coordinate across disciplines, incorporate stakeholder feedback, respond to project needs, and advocate for Duke Health’s goals and interests throughout design development, fabrication, and installation. 7. Project Value and Budget Alignment Demonstrated ability to develop creative, high-quality, and durable design solutions that align with the established project budget. Evaluation will consider the team’s understanding of cost drivers, material selection, fabrication methods, installation requirements, lifecycle considerations, and opportunities to maximize project value while maintaining design intent, safety, and constructibility. Design teams should demonstrate an understanding of the current $500,000 total target budget, with an approximate $400,000 for construction. References: 3 |
|
Artists are allowed to apply in teams.
Artists applying as a team must split the allotted number of work examples between themselves. |
| Selection Information |
| Selection Process Refer to DUKE HEALTH CARY SHADE STRUCTURE REQUEST FOR QUALIFICATIONS (RFQ) AND CONCEPT DESIGN document file |
| Selection Criteria Refer to DUKE HEALTH CARY SHADE STRUCTURE REQUEST FOR QUALIFICATIONS (RFQ) AND CONCEPT DESIGN document file |
| Timeline Refer to DUKE HEALTH CARY SHADE STRUCTURE REQUEST FOR QUALIFICATIONS (RFQ) AND CONCEPT DESIGN document file |
| Additional Resources |
| DUKE HEALTH CARY SHADE STRUCTURE REQUEST FOR QUA (PDF) |
| Contact Information |
| Daniel Gobel Executive Director 2200 W. Main Street, Suite 650 Durham North Carolina 27705 United States daniel.gobel@duke.edu 9196918282 |
| Submission Instructions |
| Email Address daniel.gobel@duke.edu |
| Emailing Submission Instructions Refer to DUKE HEALTH CARY SHADE STRUCTURE REQUEST FOR QUALIFICATIONS (RFQ) AND CONCEPT DESIGN document file |
 |
 |
 |
 |